Built Around Your Home
Discuss practical layout improvements, materials, finishes, and how the space will be used.
Kitchens, bathrooms, room additions, and complete home renovations for homeowners in Katy and surrounding communities.
Personalized remodeling plans · Locally focused service
Every home is different. We start by understanding the space, priorities, and budget before discussing the scope of work.
Discuss practical layout improvements, materials, finishes, and how the space will be used.
Review the proposed work, selections, scheduling considerations, and applicable approvals.
Call our Katy-area team or send details through the estimate form.
Explore the right solution for your home. Each service has its own page with details and a direct path to an estimate.
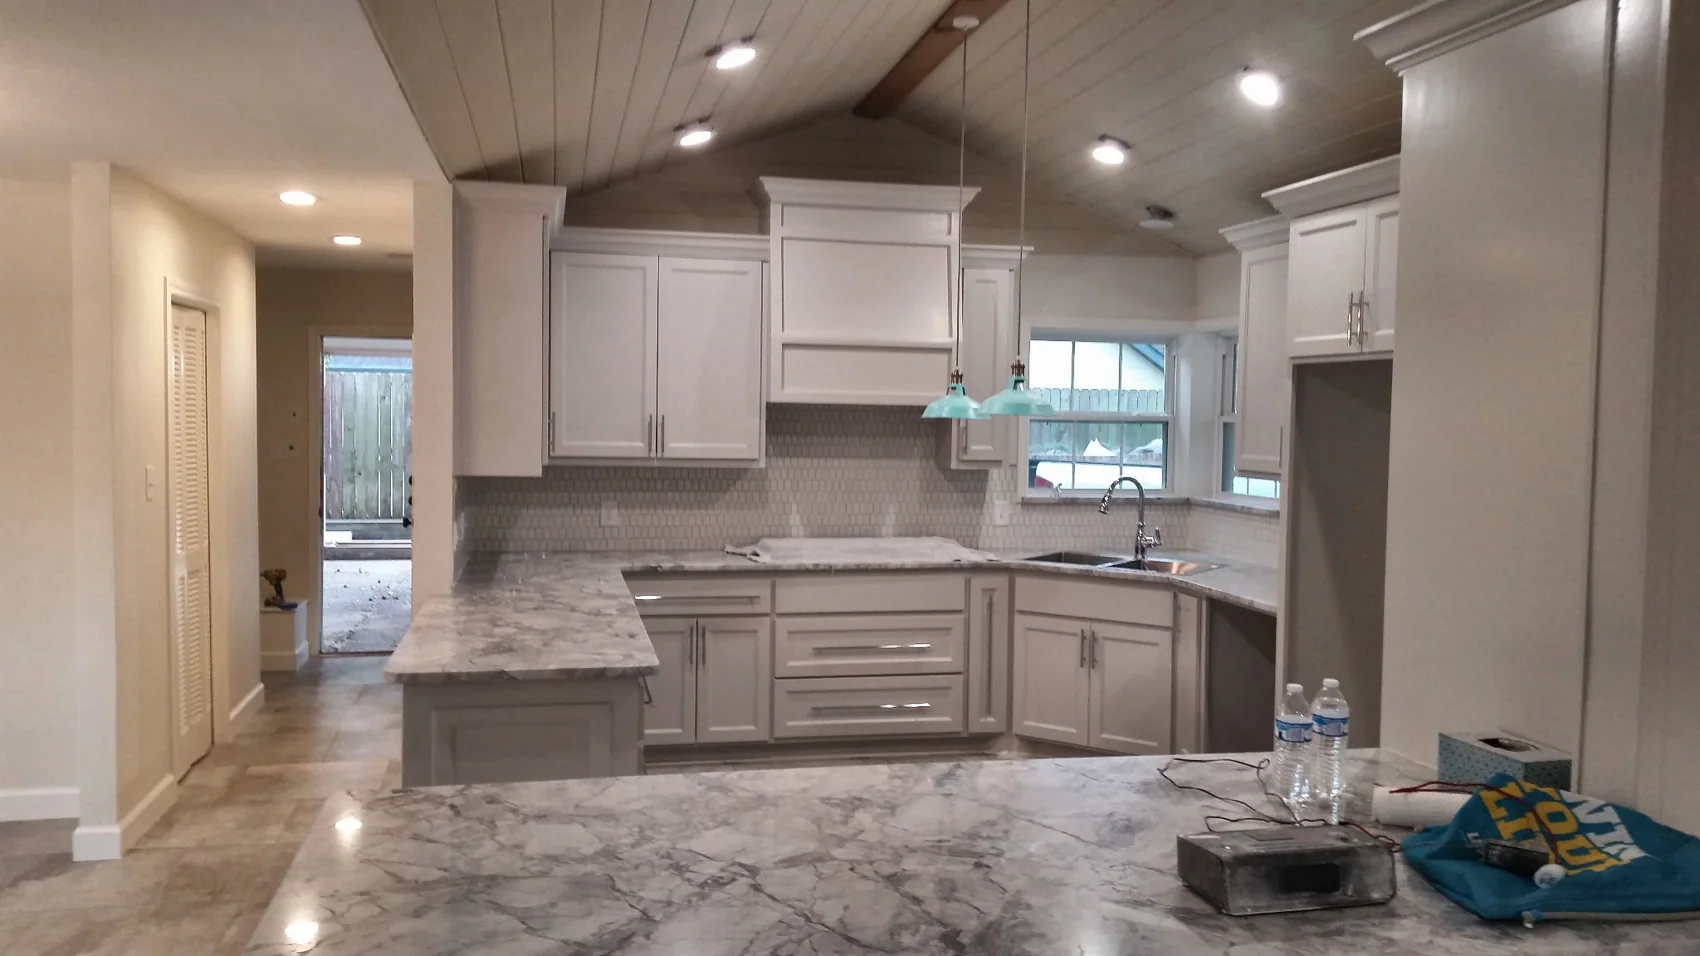
Refresh your kitchen with cabinetry, countertops, backsplashes, lighting, flooring, and layout improvements.
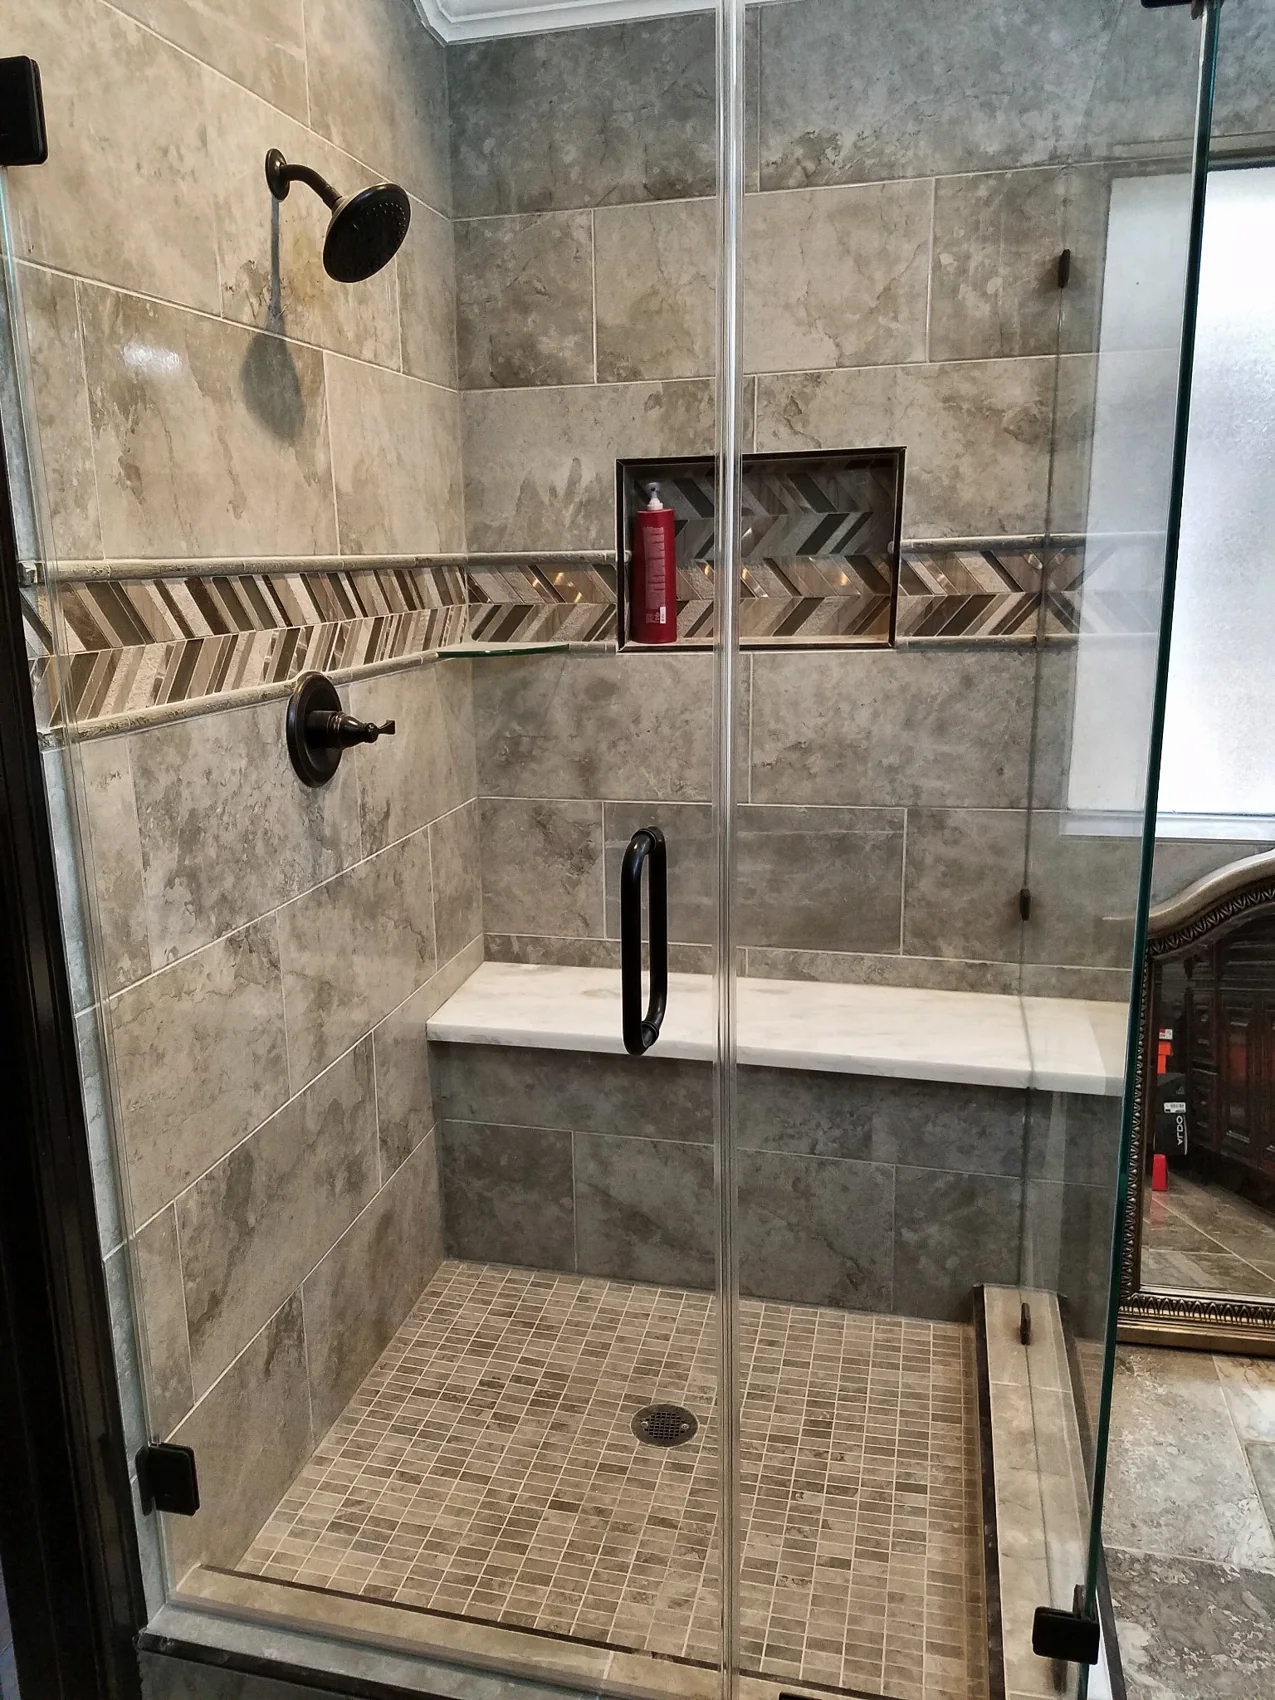
⌂Plan a bathroom upgrade with new showers, tile, vanities, fixtures, and practical storage.
⌂Coordinate updates across your home with a cohesive plan for function, finishes, and flow.
⌂Explore more space for growing needs with a thoughtfully planned home addition.
⌂Give your home a fresh foundation with flooring choices suited to your style and daily life.
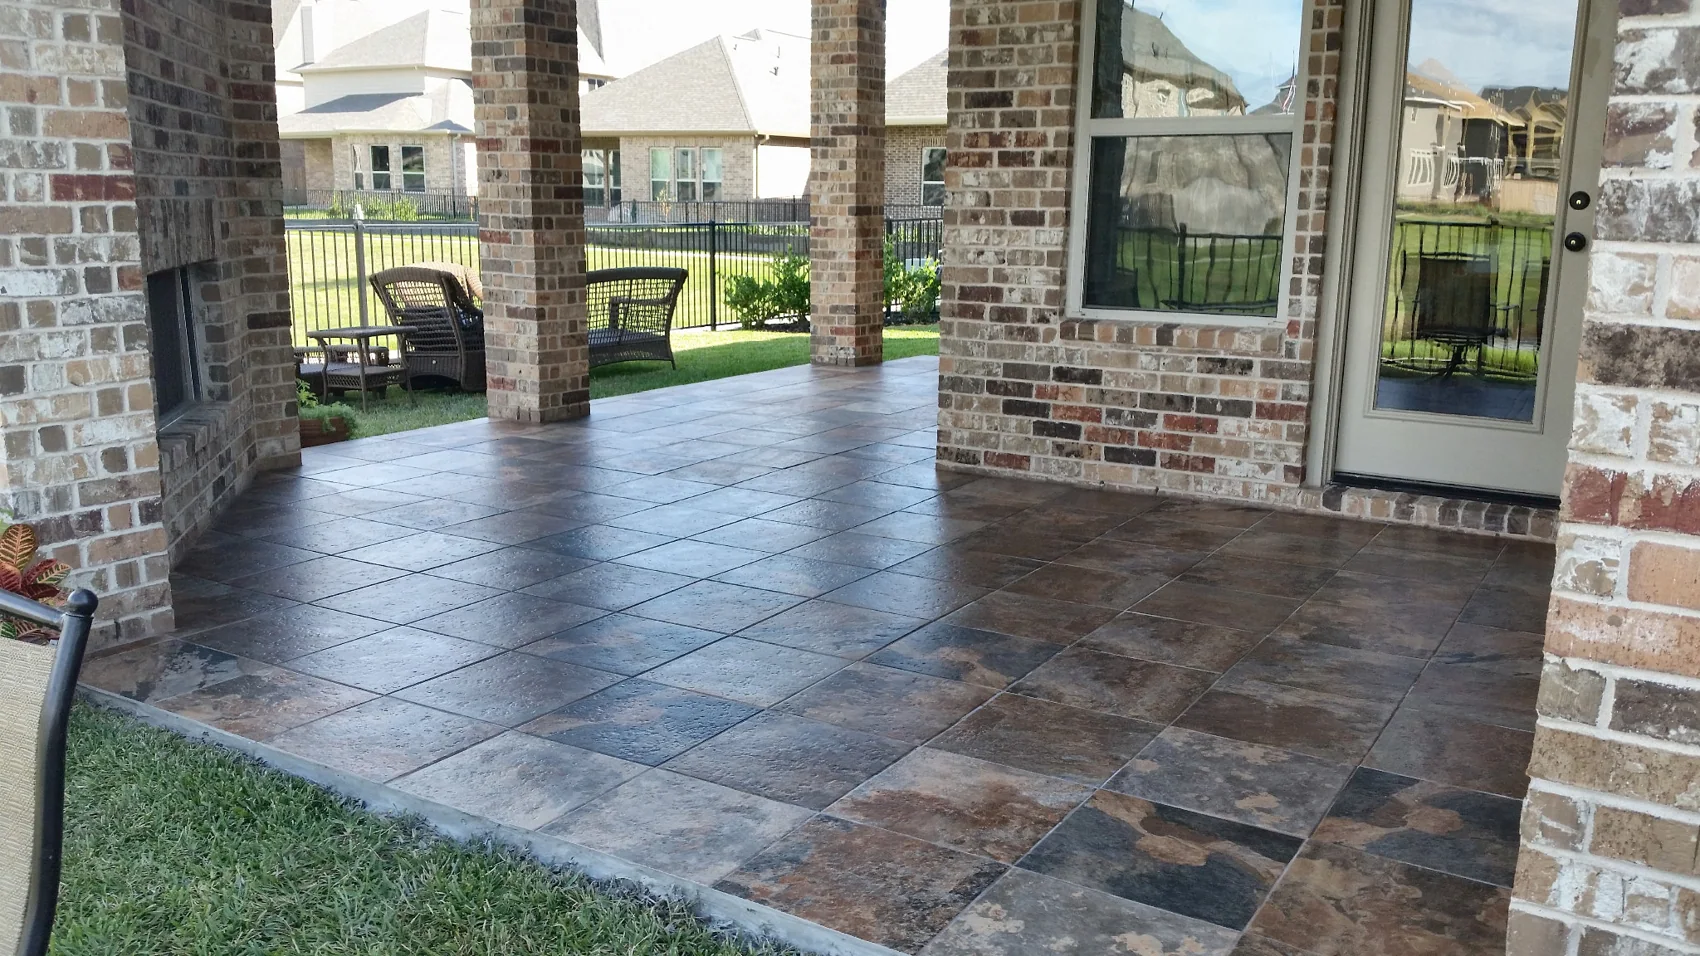
⌂Make outdoor space more useful with patio and outdoor living improvements.
⌂Have another home improvement project in mind? Tell us what you need and we can discuss the scope.
A selection of photographs from our remodeling portfolio. Browse the full gallery below.
Explore photographs of remodeling details and completed spaces. Browse by service below. Photos are organized by visible work and approximate photo series; project names are descriptive, not verified job records.
Kitchen cabinet installation and finished kitchen views
Kitchen cabinetry, counters and interior finishes
Bright kitchen with updated cabinetry and finishes
Custom cabinets, countertop and decorative backsplash
Kitchen interior with dark cabinets and stone-style island
Bathroom tile, shower glass and vanity details
Walk-in shower with tile accents and glass enclosure
Bathroom shower renovation details
Shower tile and glass enclosure details
Curved staircase and ornamental iron railing details
Before-and-after views of the stone arch and wine nook renovation
Built-in shelving with accent lighting and tile backing
Stone and tile fireplace surround details
Dark flooring with a stone fireplace feature wall
Covered patio ceiling and masonry details
Outdoor grill island and finished patio surface
Outdoor patio tile and covered seating areas
Outdoor cooking area and pergola structure
Decorative coated garage floor
Have a similar project in mind? Request a free estimate.
Tell us about your space, goals, priorities, and preferred timing.
Discuss layout, finishes, materials, and possible permit requirements.
Review the proposed scope, costs, and expectations before approving work.
Coordinate the agreed work and communicate about changes or discoveries.
Review the completed work together and address outstanding items.
Complete the quick form and we'll follow up about your remodeling request.
Prefer to call?
832-474-8933
Read attributed summaries of customer experiences. Please check the linked review source for the current reviews and rating.
William describes working with Tomas and the team to repair his home, praising their attention to his vision and adherence to the planned timeline.
— William Rivers · Public review summary (unverified)
John reports hiring Dalt repeatedly for both small and large jobs, describing the pricing as fair and the team as easy to work with.
— John Nowotny · Public review summary (unverified)
Michael praises the team’s professionalism, communication, on-time completion, and quality of the finished roof.
— Michael Johnson · Public review summary (unverified)
Read the public review listing on Birdeye ↗
Review text is summarized rather than reproduced verbatim. Ratings and review counts can change; check the linked listing for the latest information.
Explore our local service-area information. Availability depends on your address and project scope.
Call 832-474-8933 or complete the estimate form with your contact information, project type, ZIP code, and a short description of your goals. Photos, approximate room dimensions, and a list of must-have changes can help us understand your project. We will follow up to discuss the scope and what information is needed to prepare an estimate.
Costs vary based on the size of the space, existing conditions, labor, materials, layout changes, and the level of finish you choose. For example, replacing finishes is typically a different scope from moving plumbing or changing walls. Share your priorities and target budget during the estimate conversation so the proposed scope can be evaluated realistically. We do not publish a fixed price for projects that have not been assessed.
A small cosmetic update and a full renovation have very different schedules. Timing depends on design decisions, material availability, permits where required, inspections, and any conditions discovered after work begins. Ask for a project-specific schedule and an explanation of the factors that could affect it before work starts.
Some projects may require permits or inspections, particularly when they involve structural changes, additions, electrical work, or plumbing changes. Requirements depend on the property location and the authority having jurisdiction. Permit responsibility and any required approvals should be confirmed during project planning rather than assumed.
That depends on which rooms are affected and the extent of dust, noise, utility interruptions, and access restrictions. Many homeowners can remain at home during limited work, but a major kitchen, bathroom, or whole-home renovation may require temporary arrangements. Discuss access, work zones, safety, and daily cleanup expectations before scheduling.
Existing water damage, uneven surfaces, outdated wiring, or other concealed conditions may only become visible after demolition. If an unexpected condition is found, the appropriate next step is to document it, discuss options, and agree on any scope, cost, or schedule changes before additional work proceeds.
Bring inspiration photos and ideas for cabinets, tile, countertops, flooring, fixtures, paint colors, or other finishes. Material suitability, lead times, warranties, and installation requirements should be reviewed for your specific project. Confirm purchasing responsibilities and selections before ordering.
We focus on Katy, Cinco Ranch, Fulshear, Cypress, Richmond, Sugar Land, and nearby West Houston communities. Availability may depend on the project and exact address; contact us with your ZIP code to confirm.
Yes. You can inquire about a single kitchen, bathroom, flooring, patio, or other remodeling project, as well as larger multi-room work. Describe the space and desired changes in your estimate request.
Make a short list of your priorities, measurements if available, inspiration photos, and any known issues such as leaks or uneven flooring. It is also helpful to identify your preferred timing and budget range. These details help make the initial discussion more productive.
Planning more than one update? Explore kitchen remodeling, bathroom remodeling, and outdoor living improvements. For roofing projects, visit Dalt Roofing.
 Kitchen Remodeling
 Custom Interior Work
 Outdoor Living